Tweede Boerhaavestraat 78 H
Asking Price
925000
k.k.
Per Month







No items found.
Tweede Boerhaavestraat 78H, 1091 AR Amsterdam, Nederland
Price
Asking Price
925000
k.k.
Per Month
Service Costs
Asking Price
75
k.k.
Per Month
Square Meters
121
m2
Bedrooms
3
Bathrooms
1
Energylabel
D
Description
Tweede Boerhaavestraat 78-H, Amsterdam
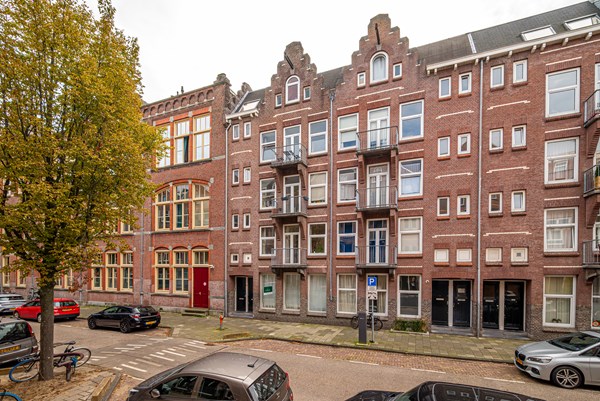
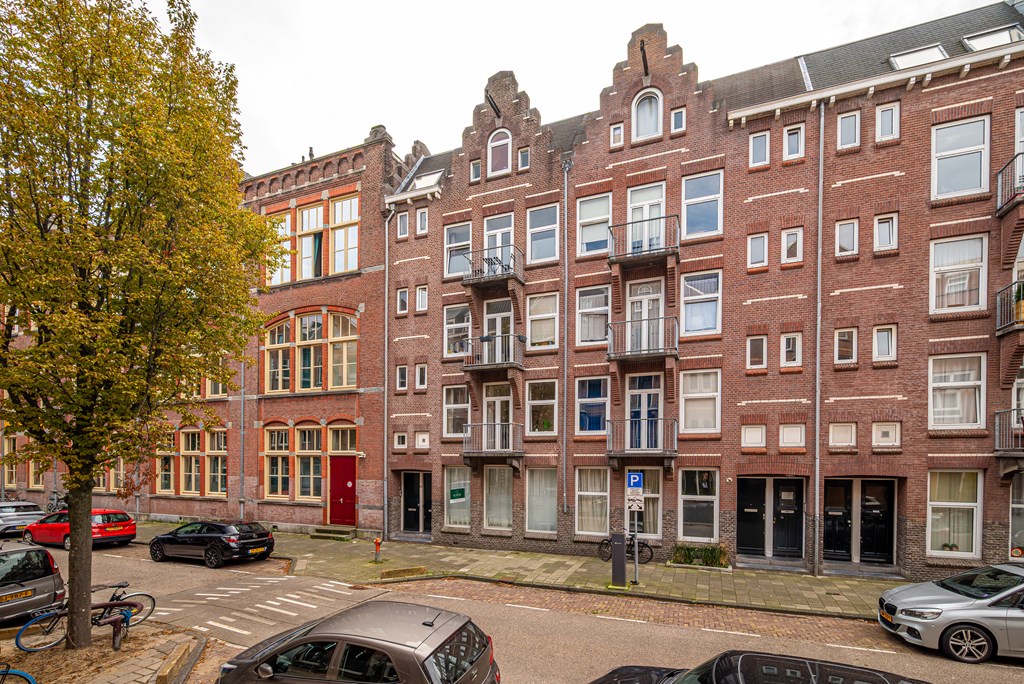
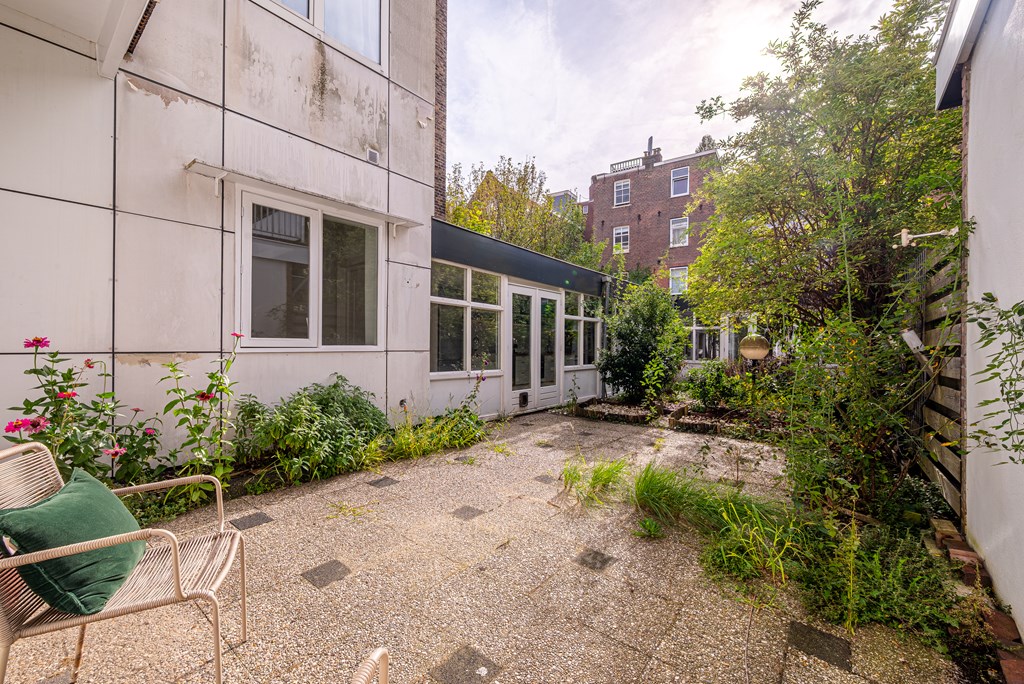
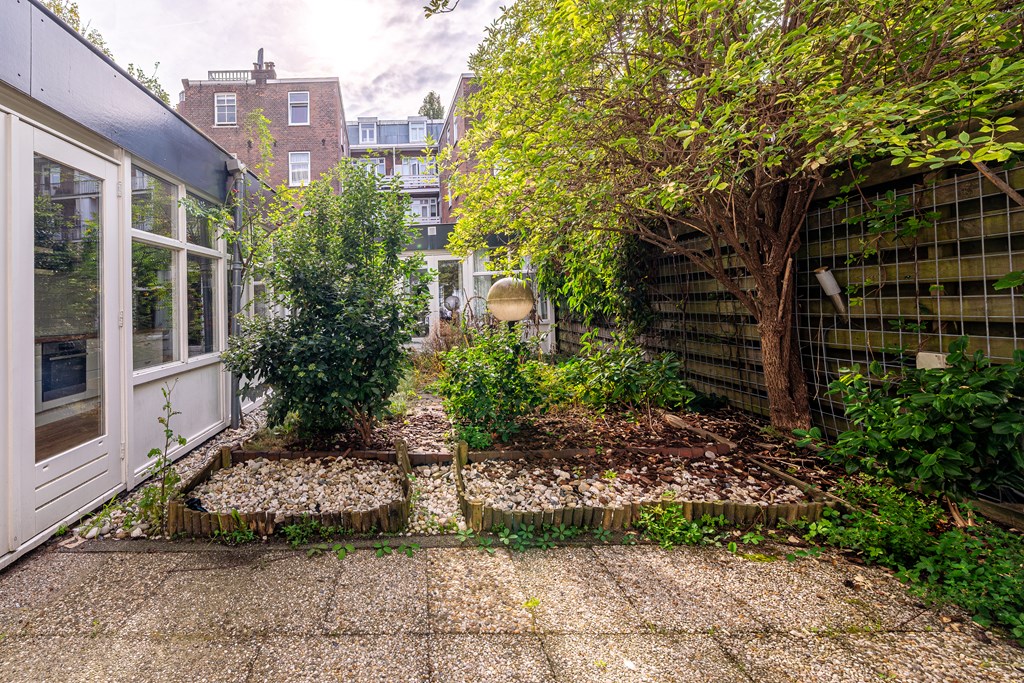
Spacious living with a sunny south-facing garden, just around the corner from Oosterpark. Situated on Tweede Boerhaavestraat, this charming ground-floor apartment offers approximately 120 m² of living space. With three bedrooms and a south-facing rear garden of approximately 60 m², the property offers a particularly appealing combination of indoor and outdoor space. The generous layout provides plenty of room for entertaining, spending time together and enjoying some privacy. All rooms are located on the ground floor, combining the comfort of single-level living with a spacious private garden in the heart of Amsterdam.
LAYOUT
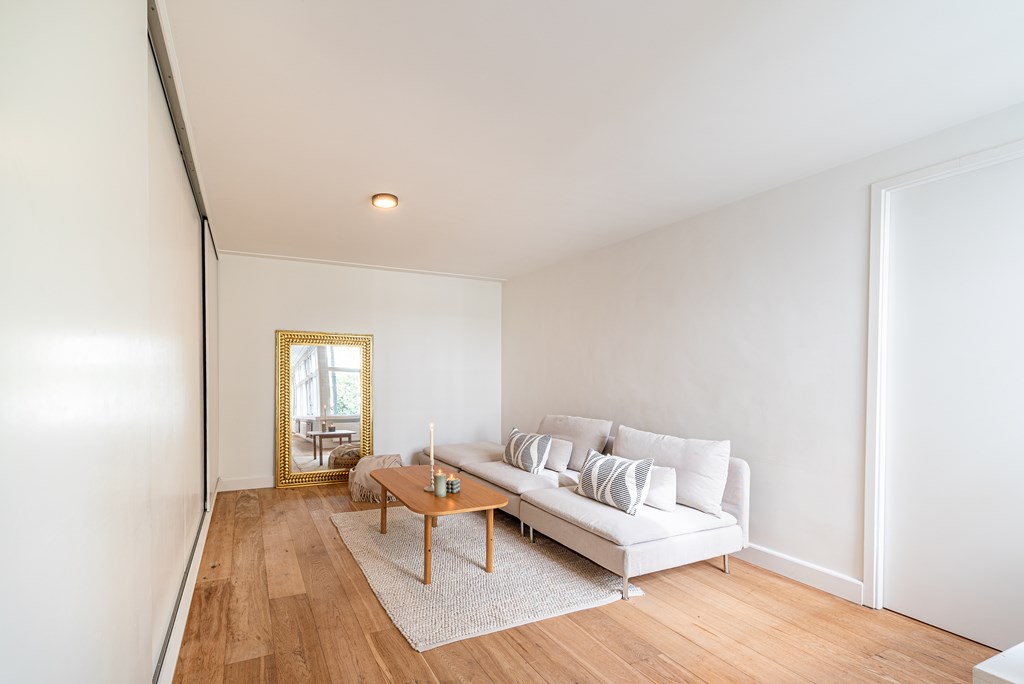
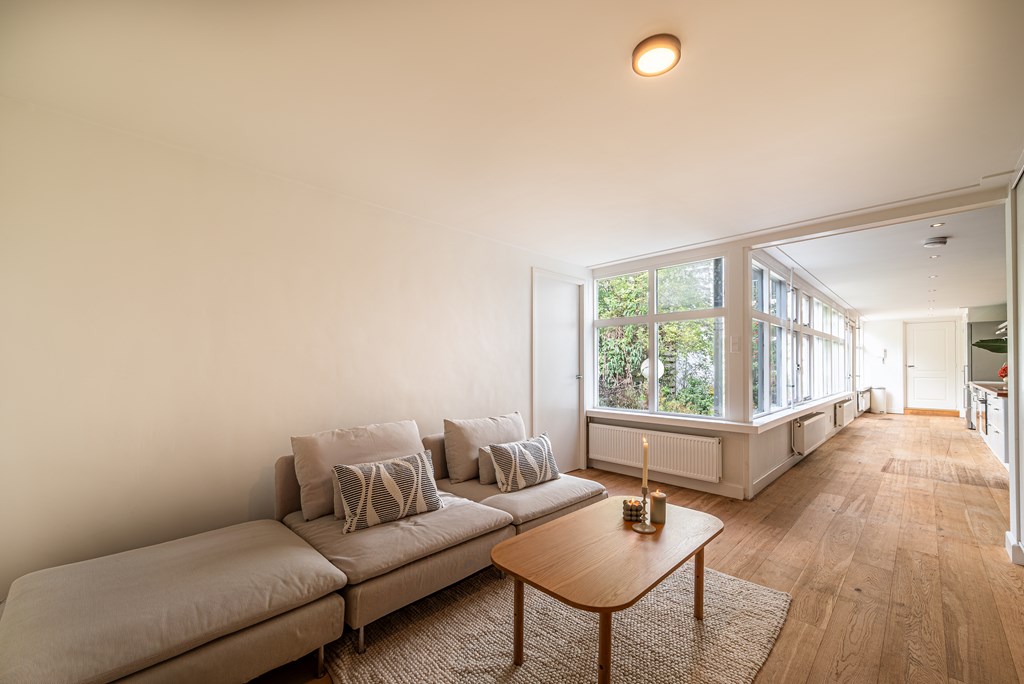
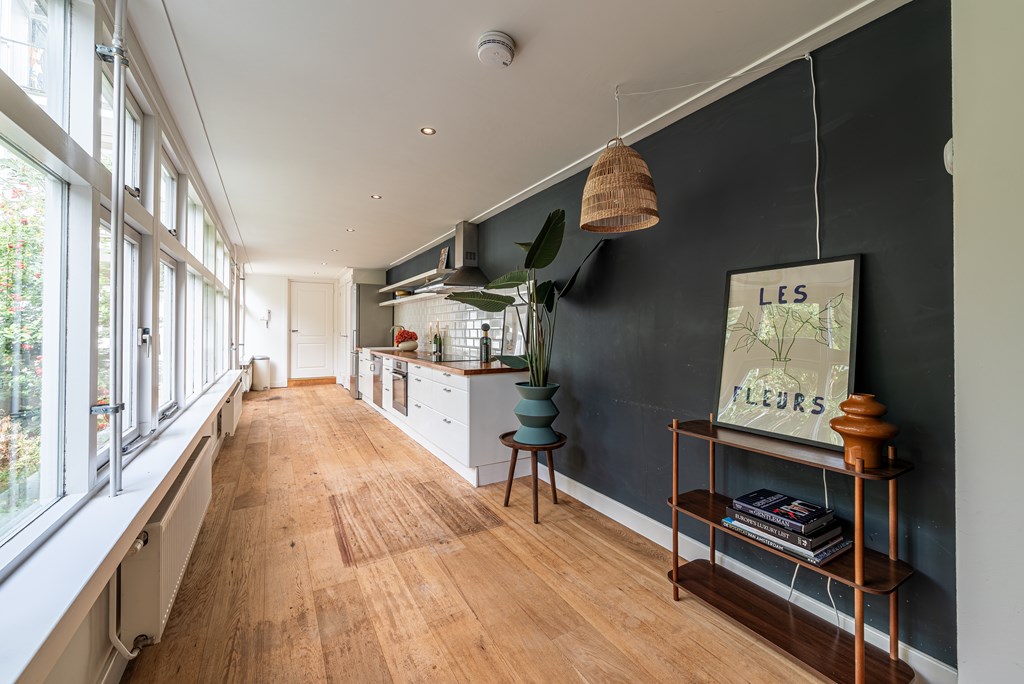
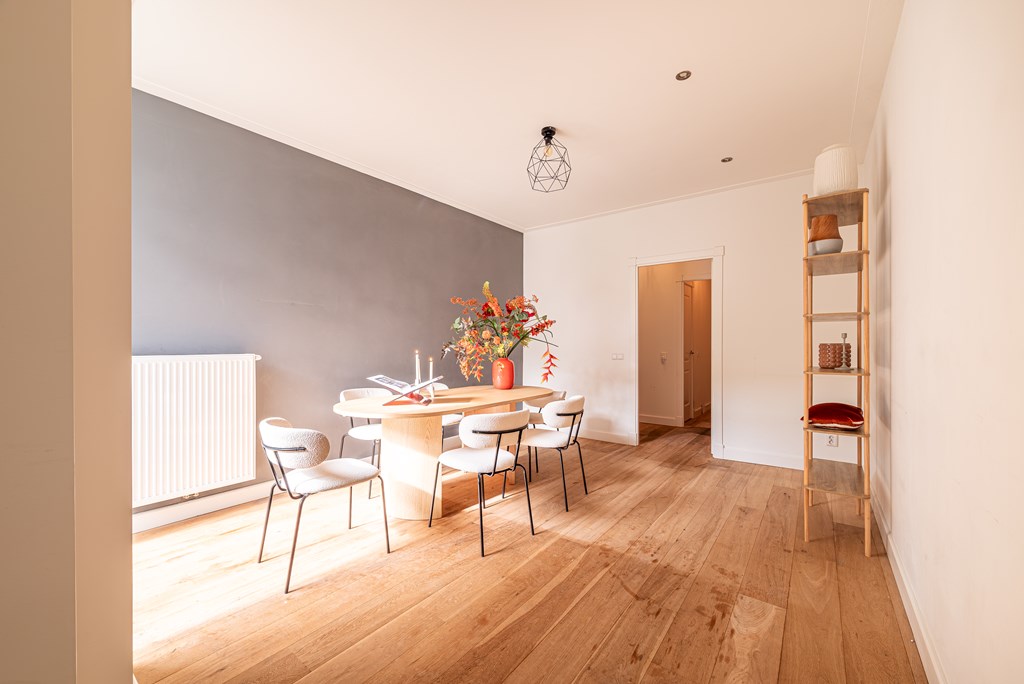
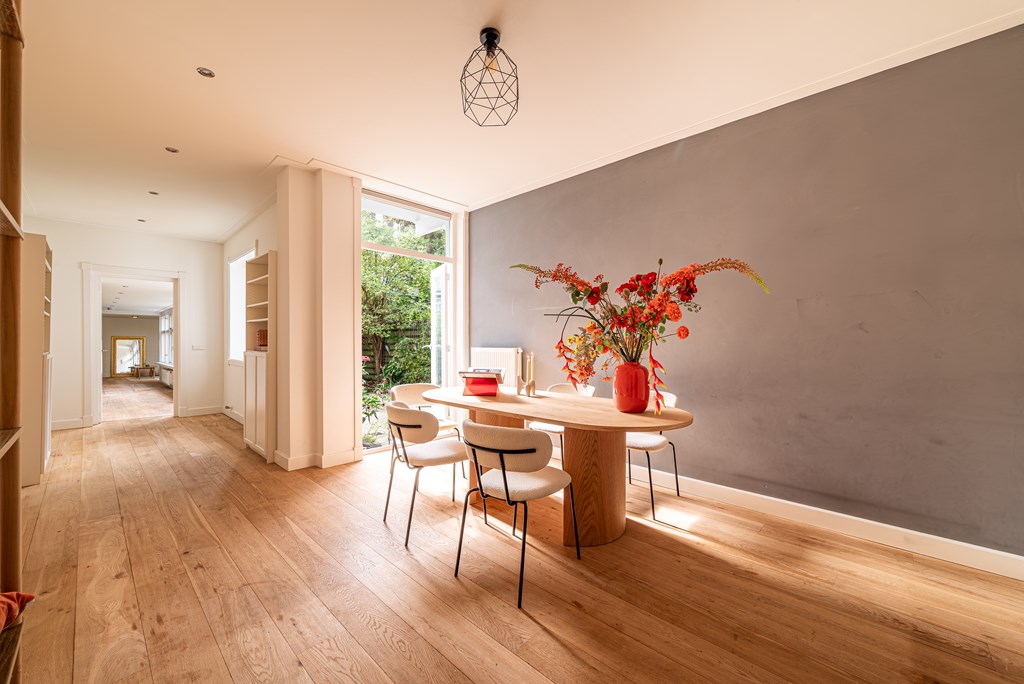
The private entrance at the front opens into the hallway, where the separate toilet is located. From here, you continue into the living areas. Oak flooring adds warmth to the interior and creates a sense of continuity throughout the various rooms.
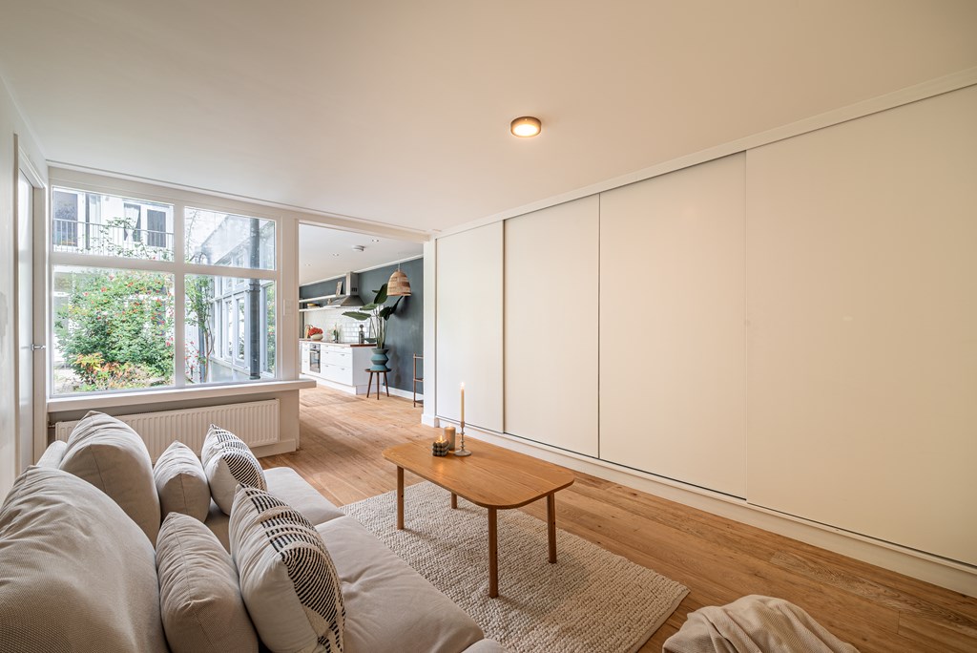
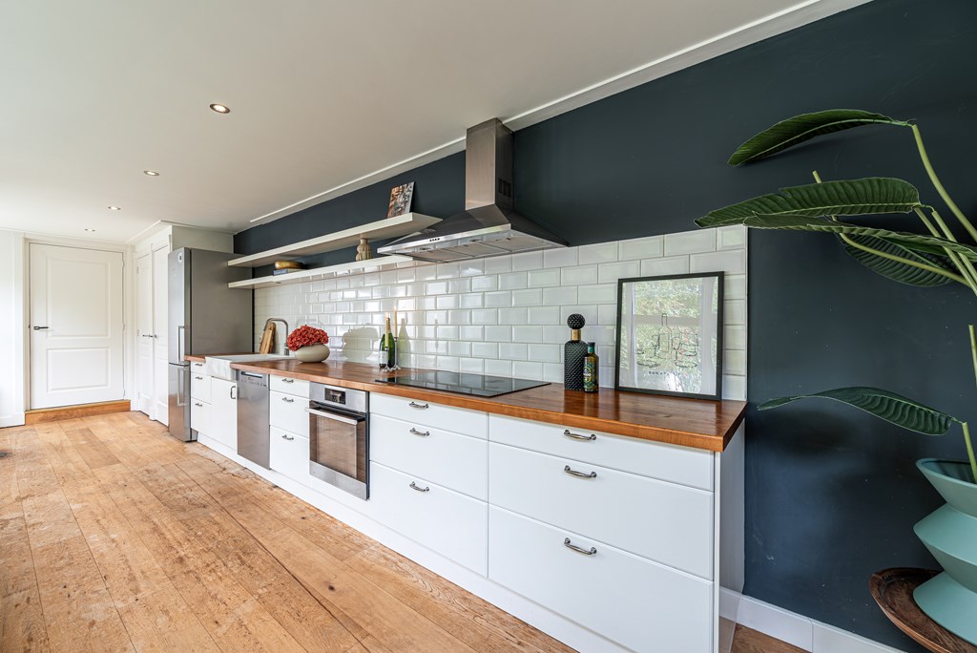
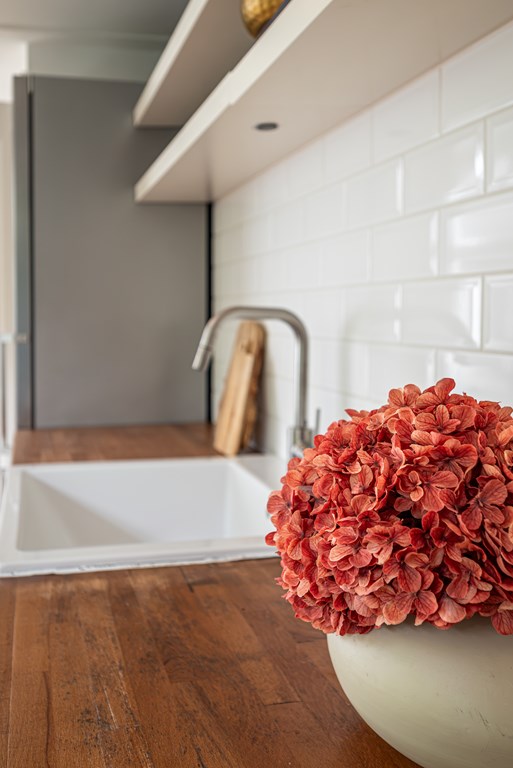
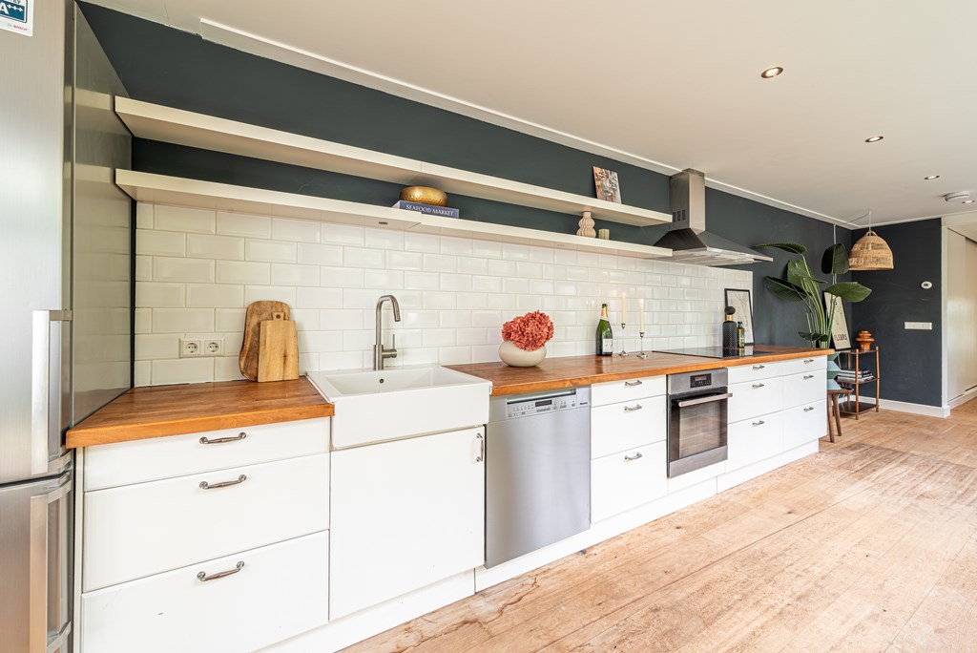
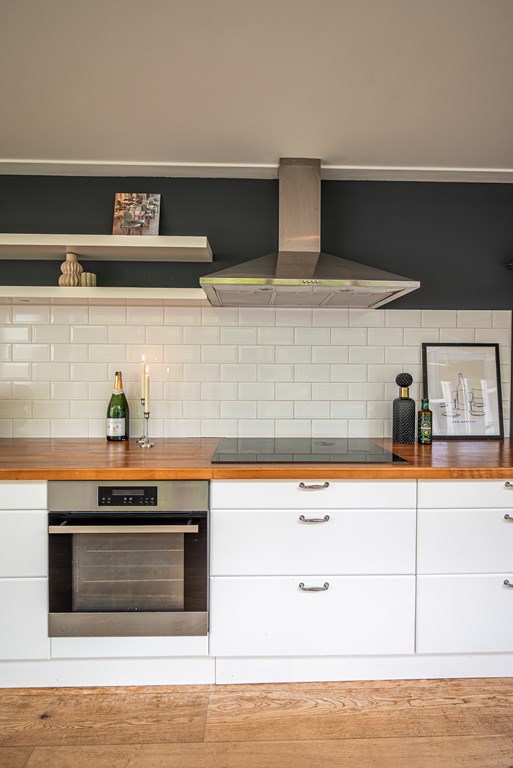
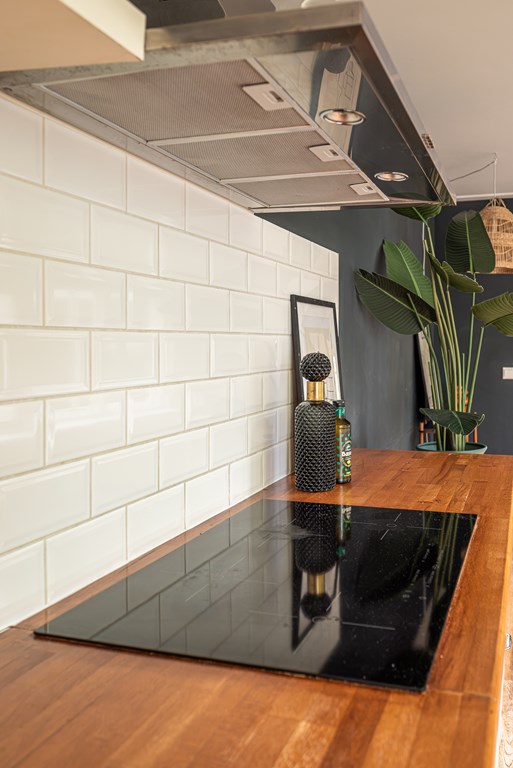
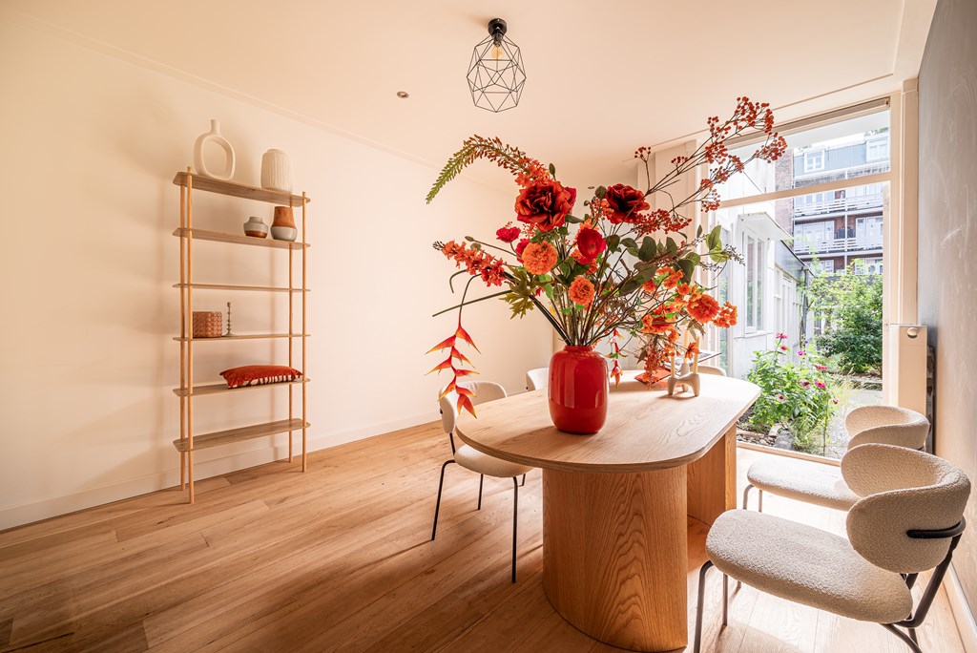
The kitchen is fitted with integrated appliances and, together with the dining room, provides an inviting setting for cooking and enjoying leisurely meals. There is ample space for a large dining table, ideal for everyday dining as well as evenings with friends.
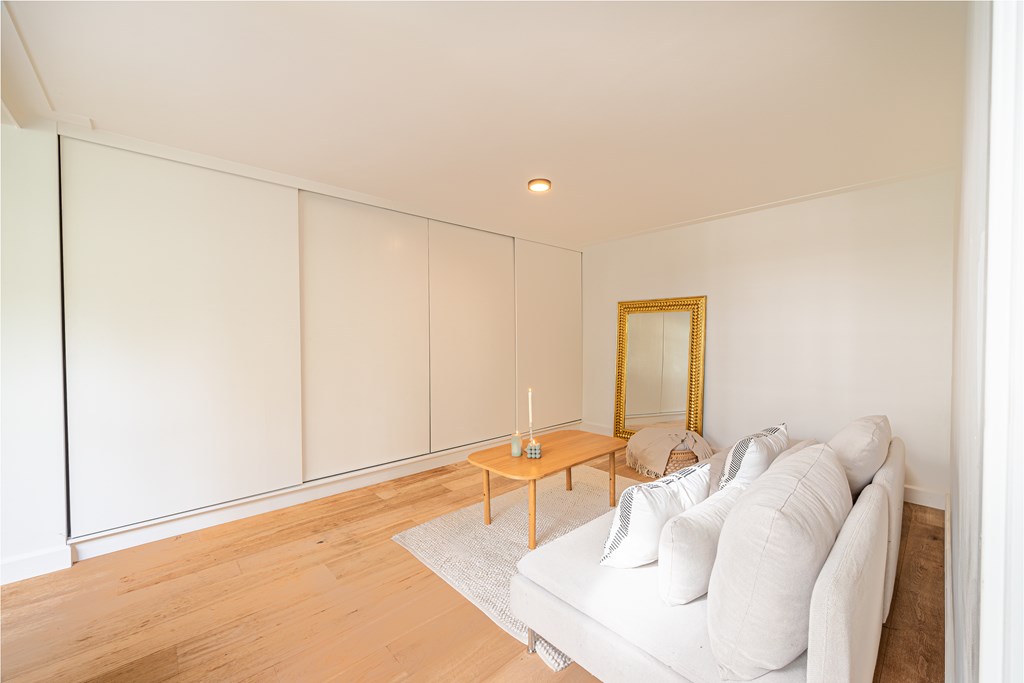
The adjoining living room accommodates a generous seating area and overlooks the greenery of the rear garden. The connected living areas give the apartment a pleasant sense of openness, while each space retains its own character and purpose.
The bedrooms offer a range of possibilities for family living, guests or an additional workspace. The study provides a useful extra room, suitable for working from home or use as a child’s bedroom. The bathroom features a bathtub, a washbasin and a spacious walk-in shower. The property also benefits from double glazing and an energy rating of D.
OUTDOOR SPACE
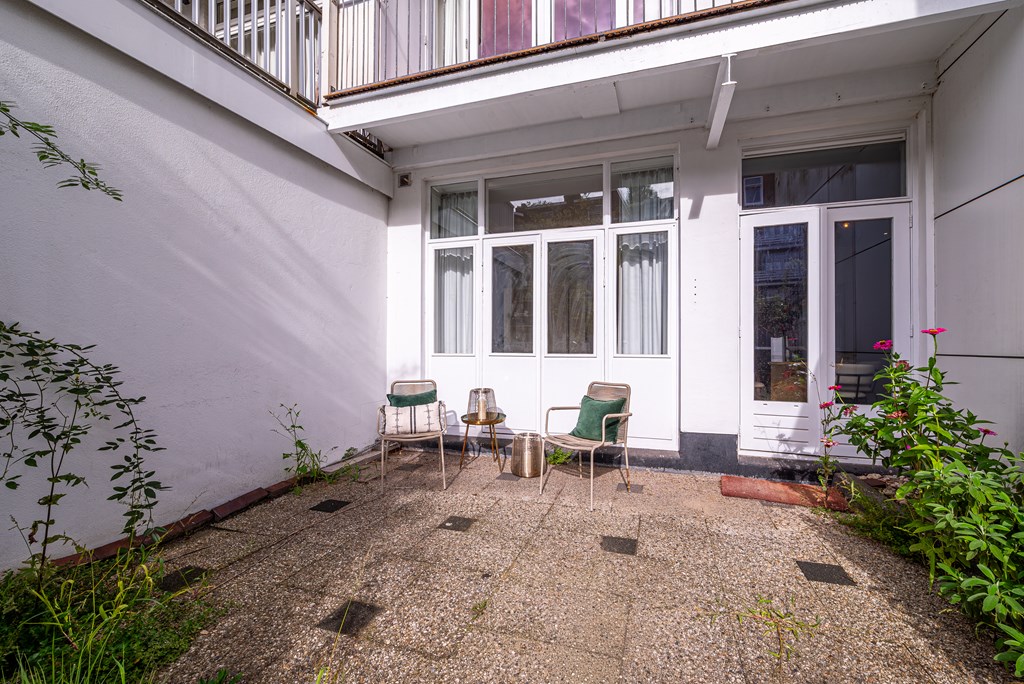
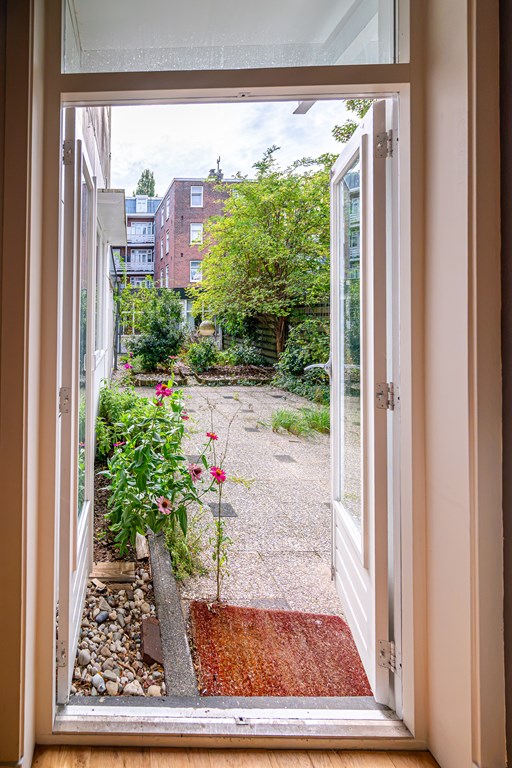
At the rear of the property, the generous garden adjoins a particularly peaceful inner courtyard. The garden offers ample room for outdoor seating and entertaining. It is an inviting space that serves as an extension of the home during the warmer months. Both the kitchen and two of the bedrooms have direct access to the garden, creating a natural connection between indoors and outdoors.
LOCATION
Tweede Boerhaavestraat is situated in Amsterdam-Oost, where characterful streets, neighbourhood cafés and restaurants create a vibrant residential setting.
Bar Douwes, on the same street, is a lovely spot for a drink. Loetje on Ruyschstraat and PARK Café/Restaurant at Hotel Arena also offer appealing options for lunch, dinner or an afternoon on the terrace. Around Beukenplein, you will find a further selection of welcoming cafés and restaurants.
Nearby Oosterpark is ideal for a morning stroll, a run or a relaxing afternoon surrounded by greenery. The Amstel River is also close by, with attractive walking and cycling routes along the waterfront. De Pijp and the Albert Cuyp Market are approximately 10 minutes away by bicycle.
Various shops and supermarkets are available nearby for everyday essentials. Wibautstraat metro station and several tram and bus stops are within easy reach. Amsterdam Amstel station is approximately 7 to 10 minutes away by bicycle.
GROUND LEASE
The property is held under a continuous ground lease, subject to the General Provisions 2000. The current lease period runs until 28 February 2027, with an annual ground rent of €107.09, subject to annual adjustment.
After this date, the continuous ground lease can be renewed at a newly determined ground rent, or converted to a perpetual ground lease. The municipality’s offer specifies an annual ground rent of €6,371.37, indexed to inflation, or a one-off payment of €263,929 to buy out the ground rent from 1 March 2027 onwards. The final choice has not yet been confirmed.
KEY FEATURES
• Approximately 121 m² of living space
• Three spacious bedrooms
• Generous living areas comprising a living room, kitchen and dining room
• Kitchen with integrated appliances
• Bathroom with bathtub, washbasin and spacious walk-in shower
• Separate toilet
• Oak flooring
• Double glazing
• South-facing rear garden of approximately 60 m²
• Energy rating D
• Close to Oosterpark and the Amstel River
Spacious living with a sunny south-facing garden, just around the corner from Oosterpark. Situated on Tweede Boerhaavestraat, this charming ground-floor apartment offers approximately 120 m² of living space. With three bedrooms and a south-facing rear garden of approximately 60 m², the property offers a particularly appealing combination of indoor and outdoor space. The generous layout provides plenty of room for entertaining, spending time together and enjoying some privacy. All rooms are located on the ground floor, combining the comfort of single-level living with a spacious private garden in the heart of Amsterdam.
LAYOUT
The private entrance at the front opens into the hallway, where the separate toilet is located. From here, you continue into the living areas. Oak flooring adds warmth to the interior and creates a sense of continuity throughout the various rooms.
The kitchen is fitted with integrated appliances and, together with the dining room, provides an inviting setting for cooking and enjoying leisurely meals. There is ample space for a large dining table, ideal for everyday dining as well as evenings with friends.
The adjoining living room accommodates a generous seating area and overlooks the greenery of the rear garden. The connected living areas give the apartment a pleasant sense of openness, while each space retains its own character and purpose.
The bedrooms offer a range of possibilities for family living, guests or an additional workspace. The study provides a useful extra room, suitable for working from home or use as a child’s bedroom. The bathroom features a bathtub, a washbasin and a spacious walk-in shower. The property also benefits from double glazing and an energy rating of D.
OUTDOOR SPACE
At the rear of the property, the generous garden adjoins a particularly peaceful inner courtyard. The garden offers ample room for outdoor seating and entertaining. It is an inviting space that serves as an extension of the home during the warmer months. Both the kitchen and two of the bedrooms have direct access to the garden, creating a natural connection between indoors and outdoors.
LOCATION
Tweede Boerhaavestraat is situated in Amsterdam-Oost, where characterful streets, neighbourhood cafés and restaurants create a vibrant residential setting.
Bar Douwes, on the same street, is a lovely spot for a drink. Loetje on Ruyschstraat and PARK Café/Restaurant at Hotel Arena also offer appealing options for lunch, dinner or an afternoon on the terrace. Around Beukenplein, you will find a further selection of welcoming cafés and restaurants.
Nearby Oosterpark is ideal for a morning stroll, a run or a relaxing afternoon surrounded by greenery. The Amstel River is also close by, with attractive walking and cycling routes along the waterfront. De Pijp and the Albert Cuyp Market are approximately 10 minutes away by bicycle.
Various shops and supermarkets are available nearby for everyday essentials. Wibautstraat metro station and several tram and bus stops are within easy reach. Amsterdam Amstel station is approximately 7 to 10 minutes away by bicycle.
GROUND LEASE
The property is held under a continuous ground lease, subject to the General Provisions 2000. The current lease period runs until 28 February 2027, with an annual ground rent of €107.09, subject to annual adjustment.
After this date, the continuous ground lease can be renewed at a newly determined ground rent, or converted to a perpetual ground lease. The municipality’s offer specifies an annual ground rent of €6,371.37, indexed to inflation, or a one-off payment of €263,929 to buy out the ground rent from 1 March 2027 onwards. The final choice has not yet been confirmed.
KEY FEATURES
• Approximately 121 m² of living space
• Three spacious bedrooms
• Generous living areas comprising a living room, kitchen and dining room
• Kitchen with integrated appliances
• Bathroom with bathtub, washbasin and spacious walk-in shower
• Separate toilet
• Oak flooring
• Double glazing
• South-facing rear garden of approximately 60 m²
• Energy rating D
• Close to Oosterpark and the Amstel River
No items found.
Sign Up for Exclusive Objects
Thank you! Your submission has been received!
Oops! Something went wrong while submitting the form.
